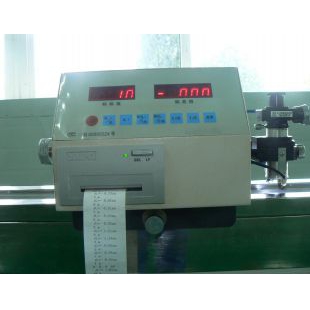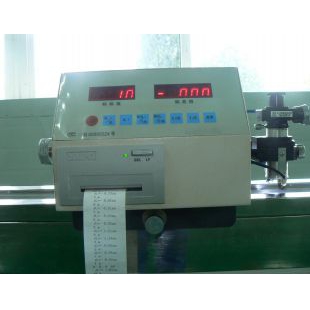
Steel Tape Calibration Device
I. System Purpose: The DY-GJC2 steel tape calibration device is designed and developed by Tai'an Dayao Measurement and Control Technology Co., Ltd. based on the latest JJG4-2015 "Verification Regulation of Steel Tape Measures". This calibration device can be used to verify steel tape measures.
This calibration device can be used to verify the indication errors of steel tape measures, steel band tapes, depth oil gauges, steel circumference tapes, fiber tape measures, steel rulers (steel rulers can only be tested by comparison, and cannot be used for establishing standards), and other conventional measuring tools; if equipped with a zero-position calibration bench, it can also be used to compare and verify the zero-position deviation of depth oil gauges.
I. 5-meter Steel Tape Calibration Bench
Main Features:
1) This calibration device has a simple structure, is easy to install, and has an attractive and practical design.
2) The main parts (weights and handles) are electroplated, giving them a bright and elegant appearance.
3) Equipped with a weight unloading device, making it easy to control loading and unloading.
4) Configured with a reading microscope, which conveniently and clearly displays the error of the tested tape.
5) The reading microscope is equipped with a lighting device, making the image very clear.
6) The reading microscope and lighting device are mounted on a measuring carriage for convenient operation. The measuring carriage can be removed as a whole for easy storage and maintenance.
7) The standard tape and the tested tape are supported by a lower support shaft, eliminating friction between the tape and the table surface, thereby improving measurement accuracy.